
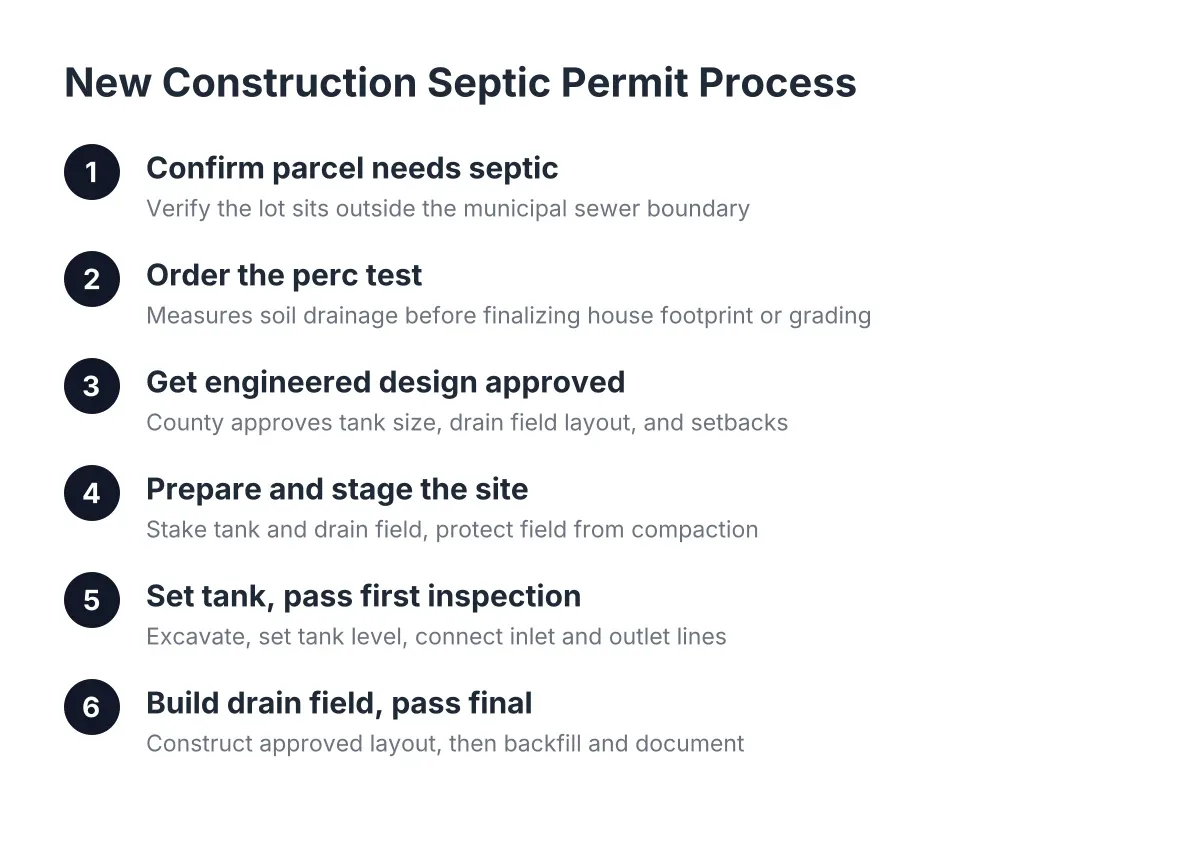
New Construction Septic Installation: Code and Site Prep Checklist for Fontana Builds
If you are planning a new construction septic permit on an unsewered parcel around Fontana, managing the approval process is the project. The tank and the trenches are the easy part. What stalls builds is county paperwork: the perc test, the engineered design, the health department sign-offs, and the inspections that have to happen before anyone backfills. This guide walks through the process step by step, with the checkpoints that keep a Riverside or San Bernardino County build on schedule and passing inspection the first time.
That matters whether you are a developer pulling permits on six lots in Sunnyslope or a homeowner who just learned a failed system needs full replacement, not another pump-out. The steps are the same. Only the timeline pressure changes.
Step 1: Confirm the Parcel Actually Needs a Septic System
Before you spend money on soil testing, verify the parcel sits outside the municipal sewer boundary. If sewer is available at the street, the county will usually require you to connect to it, and a septic permit will not be issued. This check takes one call to the local planning or public works office.
Septic is less common in California than most people assume. According to the U.S. Environmental Protection Agency, only about 10% of California homes use septic systems, compared to a high of 55% in Vermont. Around Fontana, the unsewered pockets tend to be unincorporated county parcels in areas like Sunnyslope, Glen Avon, and parts of Jurupa Valley. If your lot is in one of those pockets, keep reading.
Step 2: Order the Perc Test Before Anything Else
A percolation test, or perc test, measures how fast the soil absorbs water. According to University of Nebraska-Lincoln Extension, a perc test must be dug and performed before installing a septic system, because it determines whether the soil can drain well enough for the system to work at all.
Do this first, before you finalize the house footprint or the grading plan. The perc results decide where the drain field can go and how big it has to be. Slow soil means longer leach lines or an alternative system, and both change the site plan. According to Caroline County Health Department, a local health department inspection typically follows the perc test as part of the process, so schedule with the county's timeline in mind.
For a developer, the smart move is to perc test every lot in a phase at once. Suppose a builder has five parcels in Glen Avon and one fails to perc. Finding that out in month one, instead of after grading, saves a redesign and weeks of lost time.
Step 3: How a New Construction Septic Permit Design Gets Approved by the County
You cannot dig until the county approves an engineered design. The design is drawn from the perc results and covers tank size, drain field layout, and setbacks from wells, property lines, and the structure. Most local codes require at least 10 feet between the septic system and the building it serves, according to the Minnesota Pollution Control Agency, and county rules add setbacks beyond that.
Tank sizing follows bedroom count, not square footage. San Bernardino County's minimum capacity table requires a 1,000-gallon tank for a 3-bedroom home and 1,500 gallons for a 5-6 bedroom home, according to the San Bernardino County Department of Public Health. Size the tank for the bedrooms on the permit, not the bedrooms in the marketing flyer, or the plan check will bounce.
One rule that never changes: verify the current local code before you design. Requirements differ between Riverside and San Bernardino counties, and they change. A design that passed in one jurisdiction in a prior year is not proof it passes in 2026.
Can I install my own septic system in California?
In California, a homeowner-builder can sometimes pull an owner-builder permit, but the perc test, engineered design, and county inspections are still required, and most counties expect licensed contractors for the work. Septic installation is a separate trade from pumping; it demands knowledge of soil types, percolation rates, system design, and local regulations. For a spec home or a development lot, self-installing is not a realistic path. The inspection burden alone makes a compliant installer the faster option.
Step 4: New Construction Septic Permit Site Preparation and Staging
With the approved design in hand, walk the site before the excavator shows up. Keep the permit and stamped plans on site for the entire job; the crew will reference them repeatedly, and the inspector will ask for them.
Run through this site prep checklist:
- Mark utilities and call for locates before any digging.
- Stake the tank location and drain field per the approved plan, not by eye.
- Confirm setbacks on the ground: distance to the structure, property lines, and any wells.
- Keep heavy equipment and material staging off the future drain field area. Compacted soil ruins percolation.
- Verify the sewer stub-out from the house lines up with the tank inlet at the right depth and slope.
- Plan drainage so roof and surface water flow away from the drain field.
That drain field protection point costs builders the most. For example, say a framing crew parks a boom lift on the reserved leach field area for three weeks. The soil compacts, the field underperforms, and the county can fail the final. Fence it off early.
Step 5: Set the Tank and Pass the First Inspection
Excavate to the depth on the plans, set the tank level on a stable base, and connect the inlet and outlet lines. Elevation matters here. According to University of Nebraska-Lincoln Extension, the outlet pipe must sit lower than the inlet, because solids float in the tank and only liquid should exit toward the drain field. Get that backwards and the system fails early.
Compaction around the pipe penetrations matters too. According to Onsite Installer, fill around the points where pipe enters the tank should be compacted thoroughly, so settling does not shear or stress the connection later.
Do not bury anything yet. The county inspector has to see the installation before it is covered. Crews may partially backfill just enough to hold components in place, but full backfill before approval means digging it all back up. Aerobic and other engineered systems usually need multiple visits: one to approve tank placement, and a final to check alarms, sprayers, and electrical hookups.
Step 6: Build the Drain Field to the Approved Layout
After the tank is set, clear and level the drain field area per the plan. A conventional system has two main parts, the septic tank and the drain field, according to the U.S. Environmental Protection Agency. The drain field is where inspectors spend their time, because it is where systems fail.
Construction follows a standard sequence, per US EPA guidance: lay a thick layer of gravel, place perforated drain pipes on top, cover the pipes with more gravel, then bury the assembly with soil. Match trench length, depth, and spacing to the stamped design exactly. County inspectors commonly probe the gravel depth and measure the installed line lengths before granting approval to backfill. A trench that is two feet short is a failed inspection, not a rounding error.
This is also where old types of septic systems trip up replacement projects. Cesspools, seepage pits, and undersized steel tanks from decades past do not meet current code. A full septic system installation to today's standards replaces them; you cannot patch an old pit and call it compliant.
Step 7: Pass the Final Inspection, Backfill, and Document Everything
The county performs a final inspection before the system can be signed off and put into service. Only after that approval does full backfill happen. A careful crew also runs its own safety and function check before calling for the final, because a failed final means another trip fee and another slot on the county calendar.
Keep the paperwork. The approved design, inspection records, and as-built location of the tank and drain field matter at resale, and they save the next septic pumper an hour of probing for lids. Adding a septic riser during installation is cheap compared to retrofitting one later, and it makes every future pump-out and septic system inspection faster.
How long does a new construction septic permit installation take?
The physical installation of a new construction septic system usually takes a few days to about a week for a conventional tank and drain field, once permits are in hand. The full timeline, from perc test through design approval to final county sign-off, more often runs several weeks to a few months, driven by county review and inspection scheduling rather than digging.
Therefore, if a permit deadline is driving the project, start the perc test and design submission first. Excavation is fast. Plan check is not.
What a New Septic System Costs and Why Maintenance Protects It
New construction septic system cost varies with soil, system type, and county requirements; a conventional system on good soil sits at the low end, while engineered or aerobic systems on tight soil cost multiples more. As an illustrative range for this region, budgets of $10,000 to $30,000 or more per lot are realistic planning figures, though your perc results and design drive the real number.
Once the system is in, protecting it is cheap by comparison. EPA guidance puts regular septic maintenance at $250 to $500 every three to five years, versus $5,000 to $15,000 to repair or replace a failed conventional system, according to the U.S. Environmental Protection Agency. Routine septic tank pumping and periodic inspection are the whole maintenance program for most conventional systems. Small leaks matter too; the EPA notes a single running toilet can send as much as 200 gallons of extra water per day into a system.
One honest caveat: every parcel is different. Soil that fails to perc, a high water table, or a tight lot can force an alternative system design, and that is a conversation for the design engineer and the county, not a checklist. When the site is unusual, get local eyes on it before you commit to a layout.
For Fontana-area builds, the pattern holds across every step: test the soil first, design to the current county code, keep the permit on site, and never cover anything the inspector has not approved. Do those four things and a new construction septic permit installation stays a scheduled line item instead of the reason the certificate of occupancy slips.
If you need septic tank pumping, Fontana Septic can help.
Prefer to talk it through? Call (909) 316-2368 — a quick call is usually the fastest way to get a straight answer for your situation.