
Septic Tank Design Standards in Fontana: Code Requirements and Site Conditions
If you are building on vacant land in or around Fontana, septic tank design standards are the first thing between you and a finished system. The county will not let you dig until an approved design is on file, and that design has to match local code, your soil, and the size of the home you are building. Understanding septic design permit requirements is essential because this guide walks through what those standards actually require in 2026, how site conditions change the design, and how to keep the permit process from eating your construction schedule.
We service tanks of every age and style across the Fontana area, so we see what happens when a design matches the site and what happens when it does not. The goal here is to help you get it right the first time, because rework after a failed county inspection is the most expensive way to learn this material.
Why Septic Tank Design Standards Exist in the First Place
Septic tank design standards exist to make sure a system can treat wastewater safely on the specific lot where it sits. They set minimum tank sizes, setback distances, material requirements, and drain field sizing so that sewage never reaches groundwater, wells, or neighboring property. Without them, an undersized or badly placed tank fails early and contaminates the soil around it.
That matters here more than most owners realize. Septic is less common in California than in most states; according to the U.S. Environmental Protection Agency, only about 10% of California households rely on septic systems, compared to a high of 55% in Vermont. Fewer systems means fewer contractors who know the local rules well, and more owners who have never dealt with a septic permit before.
The standards also protect your wallet. The U.S. Environmental Protection Agency estimates that routine maintenance runs $250 to $500 every three to five years, while repairing or replacing a failed conventional system costs $5,000 to $15,000. A design that meets code from day one is the cheapest version of this project you will ever see.
What San Bernardino County Requires Before You Dig
San Bernardino County requires an approved septic design plan, a percolation test, and a permit before any septic installation can start. Understanding the septic design permit requirements is critical because the county reviews tank capacity, setbacks, soil conditions, and drain field sizing against its own standards, not a generic statewide template. No approved plan means no excavation, and inspectors will stop a job that skipped the paperwork.
This is the step that catches most new construction owners off guard. You cannot buy a tank, dig a hole, and call for inspection afterward. The sequence runs the other way:
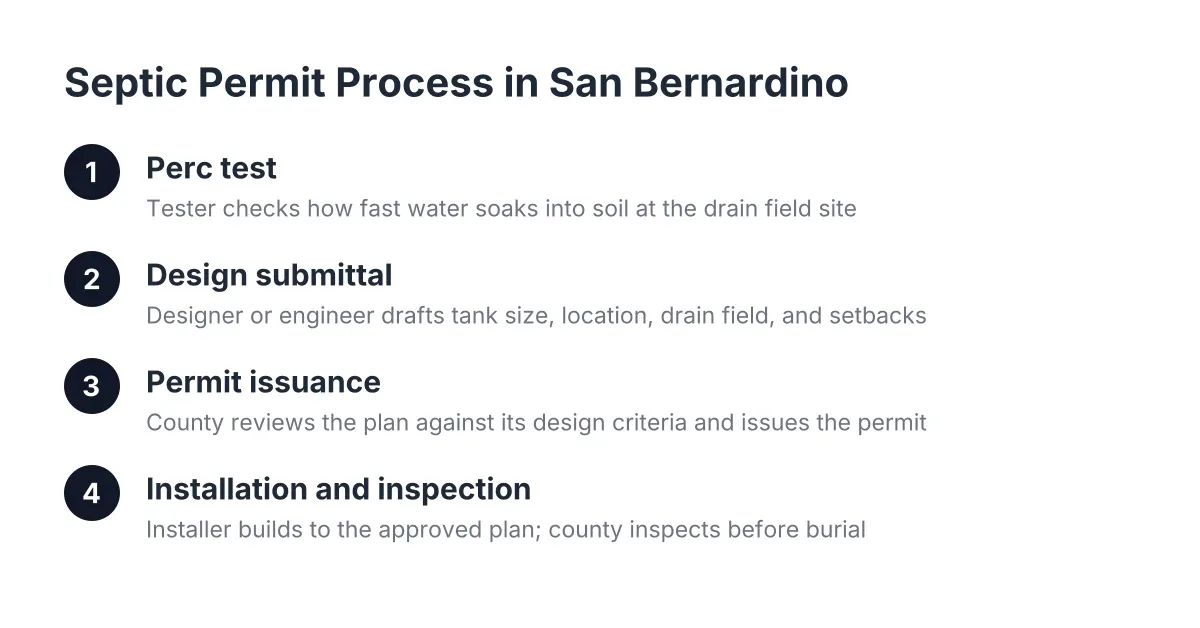
- Perc test. A tester digs holes at the proposed drain field location and measures how fast water soaks into the soil. The results drive the entire design.
- Design submittal. A septic designer or engineer draws the system, including tank size, tank location, drain field layout, and all setback distances, and submits it to the county.
- Permit issuance. The county reviews the plan against its design criteria and issues the permit if everything checks out.
- Installation and inspection. The installer builds to the approved plan. The county inspects before anything gets buried.
In addition, some lots trigger extra requirements. Properties near water bodies, lots with heavy clay soil that percs poorly, and parcels with a high water table or flood plain exposure often cannot use a conventional system at all. In those cases the county may require an advanced treatment unit, which changes the design, the cost, and the timeline. You will not know until the perc test comes back, which is why it belongs at the front of the schedule, not the middle.
One honest limitation: septic design and permit work must be handled by a licensed designer or engineer and a licensed installer. According to the New Hampshire Department of Environmental Services, becoming a licensed septic installer requires certification beyond a pumping operation, including exams on soil type, percolation rates, system design, and local regulations. A local septic pumper and inspector can tell you what your existing system looks like and whether it is healthy, but the design stamp on new construction comes from the design professional your county recognizes.
Understanding Septic Design and Permit Requirements for Tank Sizing
Tank size under local septic design permit requirements is driven by bedroom count, not by how many people live in the home today. According to the San Bernardino County Department of Public Health, the county's minimum capacity table requires a 1,000-gallon tank for a 3-bedroom home and 1,500 gallons for a 5 to 6 bedroom home. The county sizes for the home's potential occupancy over its full life.
That logic protects the next owner and protects you if your plans change. A tank sized for two people fails fast when a family of six moves in. Bedroom count is a stable proxy for peak load, so that is what the code uses.
Keep two practical points in mind when reading sizing tables:
- Rated capacity is not a single shape. Actual tank dimensions vary by manufacturer and region even at the same gallon rating, because the liquid level height affects the usable volume. Two 1,000-gallon tanks can have different footprints, which matters on a tight lot.
- Shapes vary by region too. According to the International Code Council, some areas use rectangular concrete tanks while others use circular tanks. Your approved plan will specify what the county accepts, and the installed tank has to match it.
Material is the other sizing-adjacent decision. Some jurisdictions require concrete tanks and will not approve plastic or poly tanks at all. Do not order a tank until the approved plan confirms the material, because an inspector who finds a poly tank where the plan shows concrete will fail the installation on the spot.
For the small landlord running a duplex or a few units on one shared system, sizing gets more involved. Multiple units feeding one tank means the design has to account for combined bedroom counts across every dwelling. Suppose you own a duplex in the Fontana area with three bedrooms per side; the shared system is effectively serving a six-bedroom load, which pushes you to the 1,500-gallon minimum or beyond, plus a larger drain field. Undersizing a shared tank is the most common design-related reason multi-unit owners end up on an emergency pump-out schedule instead of a maintenance one.
Setbacks and Site Conditions That Shape the Design
Setback requirements dictate where the tank and drain field can physically sit on your lot, and they are often the hardest constraint to satisfy. According to the Minnesota Pollution Control Agency, most local regulations require at least 10 feet between a septic system and the building it serves. Counties layer additional distances on top: from wells, property lines, water lines, and any surface water.
As a result, the septic layout belongs in your architectural planning from the start. The tank and drain field locations should be fixed relative to the building footprint on paper, before excavation, not decided ad hoc when the backhoe shows up. A house positioned without the septic system in mind can leave no compliant spot for the drain field, and moving a foundation costs far more than moving lines on a plan.
Site conditions do the rest of the shaping:
- Soil and perc rate. Fast-draining sandy soil needs less drain field area. Heavy clay needs more, or may not perc at all, forcing an engineered or advanced system.
- Slope. Steep ground complicates both excavation and the gravity flow the system depends on.
- Lot size. Smaller lots can be restricted from certain system designs entirely, because there is not enough compliant area for the drain field plus a reserve area.
- Groundwater. A high water table shrinks the vertical separation the soil needs to treat effluent, which can trigger advanced treatment requirements.
For example, say a builder is putting a 4-bedroom home on a half-acre parcel at the edge of Fontana. The perc test comes back slow on the north side of the lot and acceptable on the south. In that scenario, the entire drain field shifts south, the tank placement follows, and the driveway plan may need to move so no vehicle ever parks over the leach field. None of that is a problem if it happens on paper in week one. All of it is a problem if it happens after the slab is poured.
Inside the Tank: What the Design Code Actually Specifies
Design codes specify the internal workings of the tank, not just its size and location. A conventional system has two main components, the septic tank and the drain field, according to the U.S. Environmental Protection Agency, and the tank's internal design is what protects the drain field from solids. Get the internals wrong and the drain field clogs years ahead of schedule.
Three internal requirements show up in essentially every septic tank design code:
- Inlet and outlet baffles. According to the University of Nebraska-Lincoln Extension, tanks use a baffle at both the inlet and outlet, a downward-facing tee with a pipe section, that stops solids from floating to the top and forces them to settle. This is the single most important feature protecting your leach field.
- Outlet lower than inlet. The outlet pipe must sit lower than the inlet pipe, per the University of Nebraska-Lincoln Extension, because solids float on top of the liquid and only clarified liquid should exit toward the drain field.
- Watertight construction and access. The tank must hold water without leaking, and risers or access ports must allow inspection and pump-out without excavation.
Installation detail matters as much as the spec sheet. After the tank is set, the fill around the pipe penetrations should be compacted thoroughly to prevent settling that cracks or shears the connection, a point the trade publication Onsite Installer emphasizes. A tank that passes inspection on day one can still fail at the inlet connection a year later if the backfill was sloppy. When we inspect older systems around Fontana, broken baffles and settled inlet pipes are two of the most common design-related failures we find during a routine septic system inspection.
This is also where the history of septic tank design becomes practical rather than academic. Older tanks in this area often lack outlet baffles, use undersized single-compartment layouts, or were built from materials that degrade. If you are replacing a failed system rather than building new, the county will almost always require the replacement to meet current standards, not the standards of whenever the original tank went in.
Keeping the Design Compliant After Installation
A compliant design stays compliant only if the system is used and maintained the way the design assumed. The county sized your tank and drain field for a specific daily flow. Exceed that flow for long enough and even a perfectly designed system backs up.
Water load is the quiet killer here. According to the U.S. Environmental Protection Agency, a single leaky or running toilet can waste as much as 200 gallons of water per day, and every gallon of that passes through your tank and into your drain field. For a landlord with tenants who will not report a running toilet, that is a design-rated system operating permanently over capacity.
Grease is the other one. The U.S. Environmental Protection Agency's report to Congress found grease to be the most common cause of reported sewer blockages at 47%, and it behaves no better in a septic tank than in a sewer main. For rental units with heavy kitchen use, a grease trap and periodic grease trap cleaning keep the tank doing the job the design intended.
Therefore, build maintenance into the plan the same way you built the design into the site plan:
- Schedule septic tank pumping on a regular cycle rather than waiting for a slow drain or a backup.
- Get a septic system inspection when you buy a property, before a lease turnover, or any time drains change behavior.
- Keep vehicles, structures, and deep-rooted trees off the drain field for the life of the system.
- Know that pumped waste leaves the property; according to the New Hampshire Department of Environmental Services, septic waste is trucked to a sewage treatment plant for disposal, so a pump-out is a clean reset, not a patch.
How a Local Crew Fits Into a Permit-Driven Build
A local septic service crew handles the parts of a new system's life that come after the design stamp: baseline inspection, scheduled pump-outs, leach field checks, and repairs when something settles or clogs. The designer and installer get you through the county. A local Fontana septic pumper keeps the approved system working the way the plan said it would.
For the new construction owner, the practical move is to get a baseline. Once the system is installed and the county signs off, have the as-built layout documented, know where the tank lids and drain field sit, and set a pumping interval based on tank size and household load. That record pays off at every future inspection, sale, or refinance.
For the small landlord with units across the Fontana area, the same logic scales. Shared systems serving multiple units carry higher loads, so they need shorter pumping intervals and a watchful eye on tenant water use. A standing maintenance schedule costs less than one emergency backup during a lease turnover, and it keeps code enforcement letters out of your mailbox.
Septic tank design standards are not paperwork for its own sake. They are the county's way of making sure the system under your lawn matches the soil, the lot, and the load it will carry for decades. Respect the standards at design time, maintain the system on schedule afterward, and the tank becomes the one part of your build you stop thinking about.
If you need septic tank pumping, Fontana Septic can help.
Prefer to talk it through? Call (909) 316-2368 — a quick call is usually the fastest way to get a straight answer for your situation.